Remodeling, Additions & Custom Homes in Algonquin, IL
Where does your home run short on space? For one family, it’s a kitchen where an open dishwasher blocks the walkway. For another, it’s a dining table that doubles as a home office. Based in nearby Cary, Bevel Construction serves Algonquin homeowners planning major remodels, additions, and custom homes.
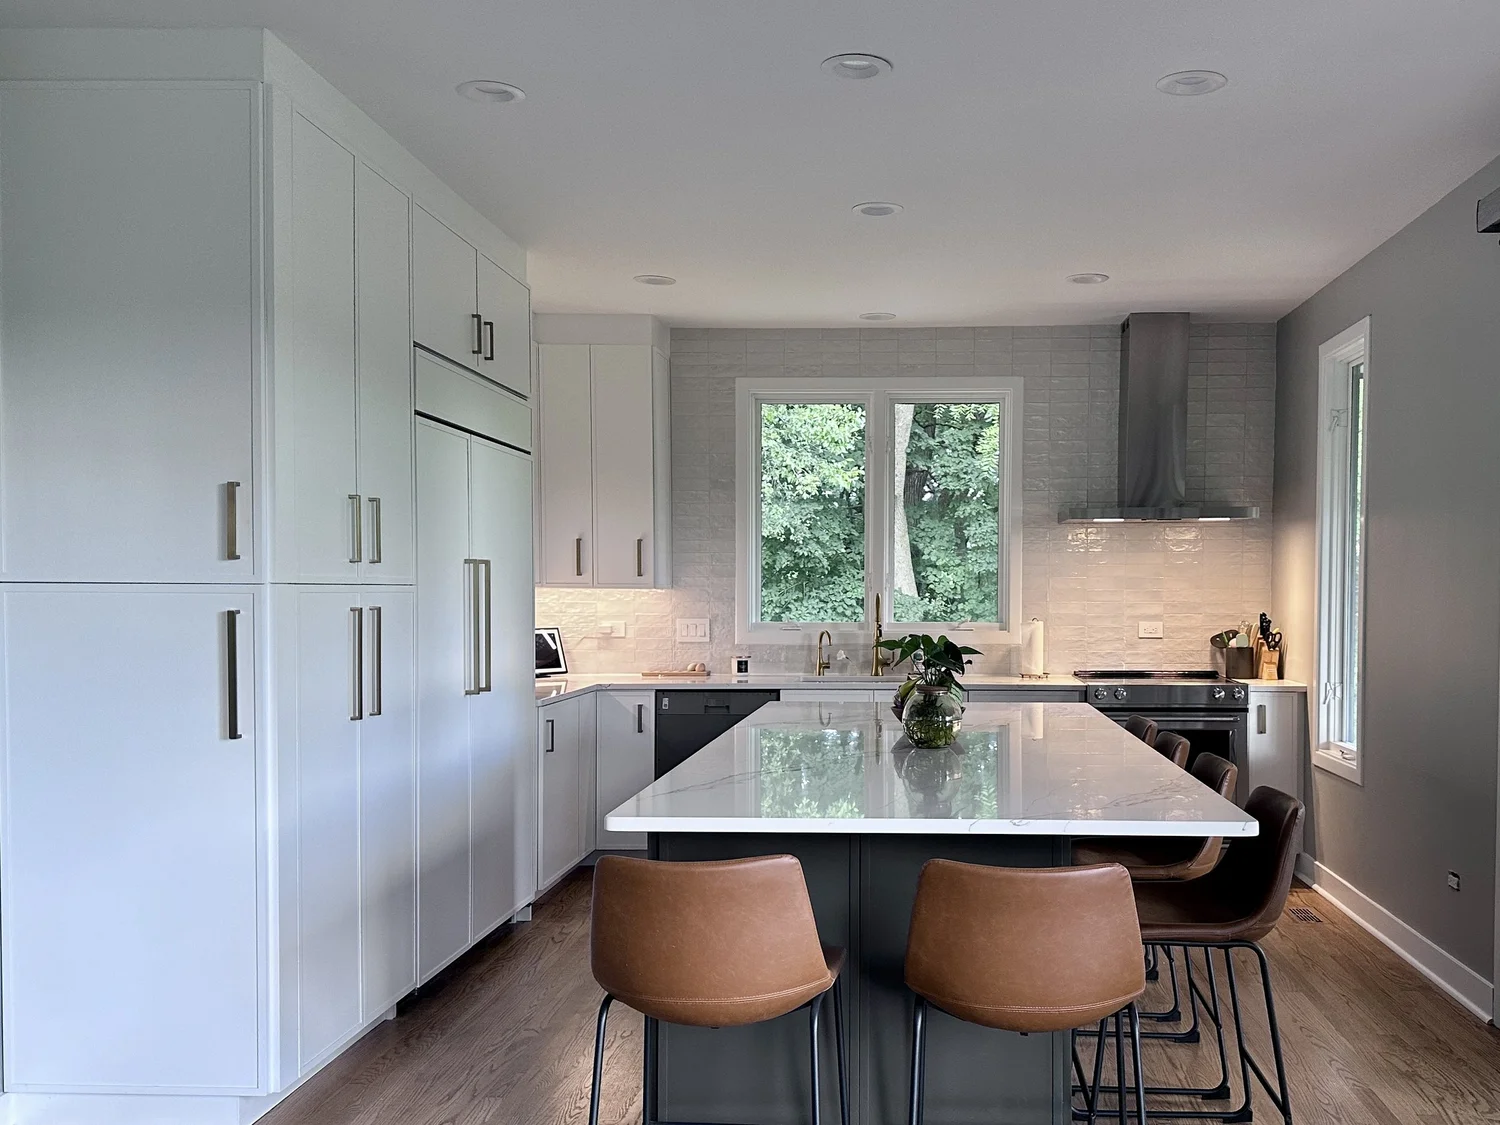
Make room in the home you have
Before deciding to add square footage, look at the rooms you already have. Finishing part of the basement for work or play can free up a room upstairs. Changing a kitchen doorway can create a longer run of cabinets. If those changes still leave you short a bedroom or family room, an addition may be worth exploring.
What we build in Algonquin
Explore improvements to your existing floor plan and options for building more space.
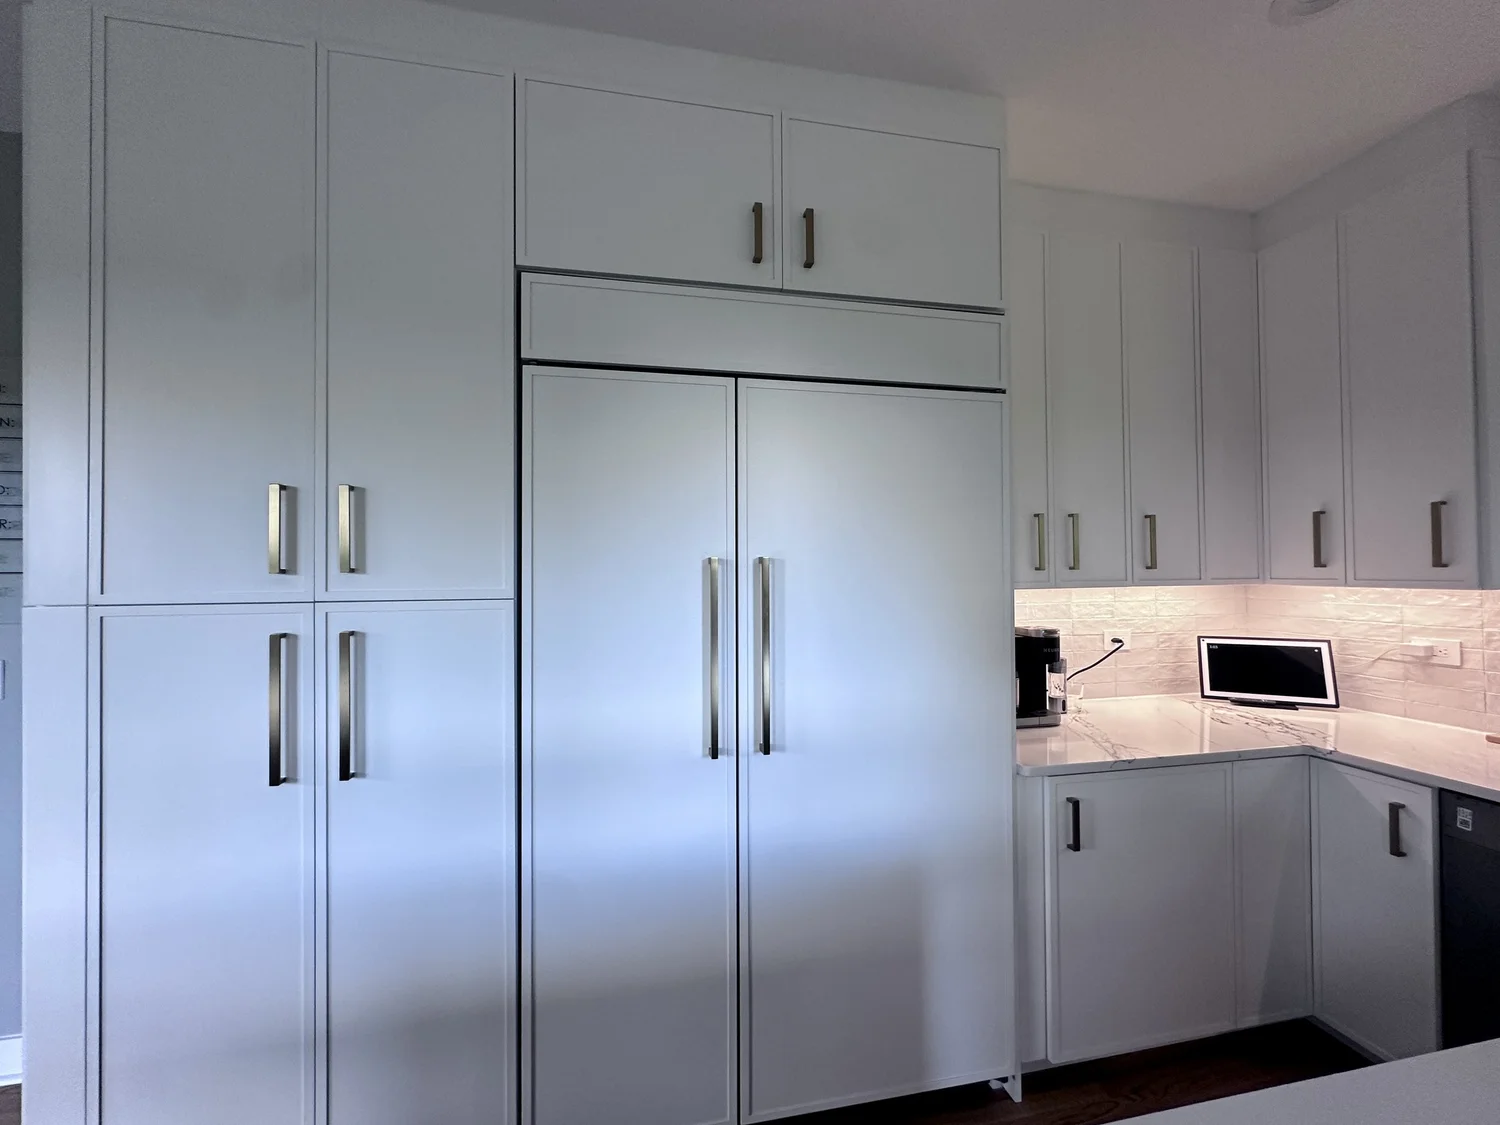
Kitchen Remodeling
Plan storage around what you cook with and where you unload groceries. Those choices help determine the cabinet layout, island size, and lighting.
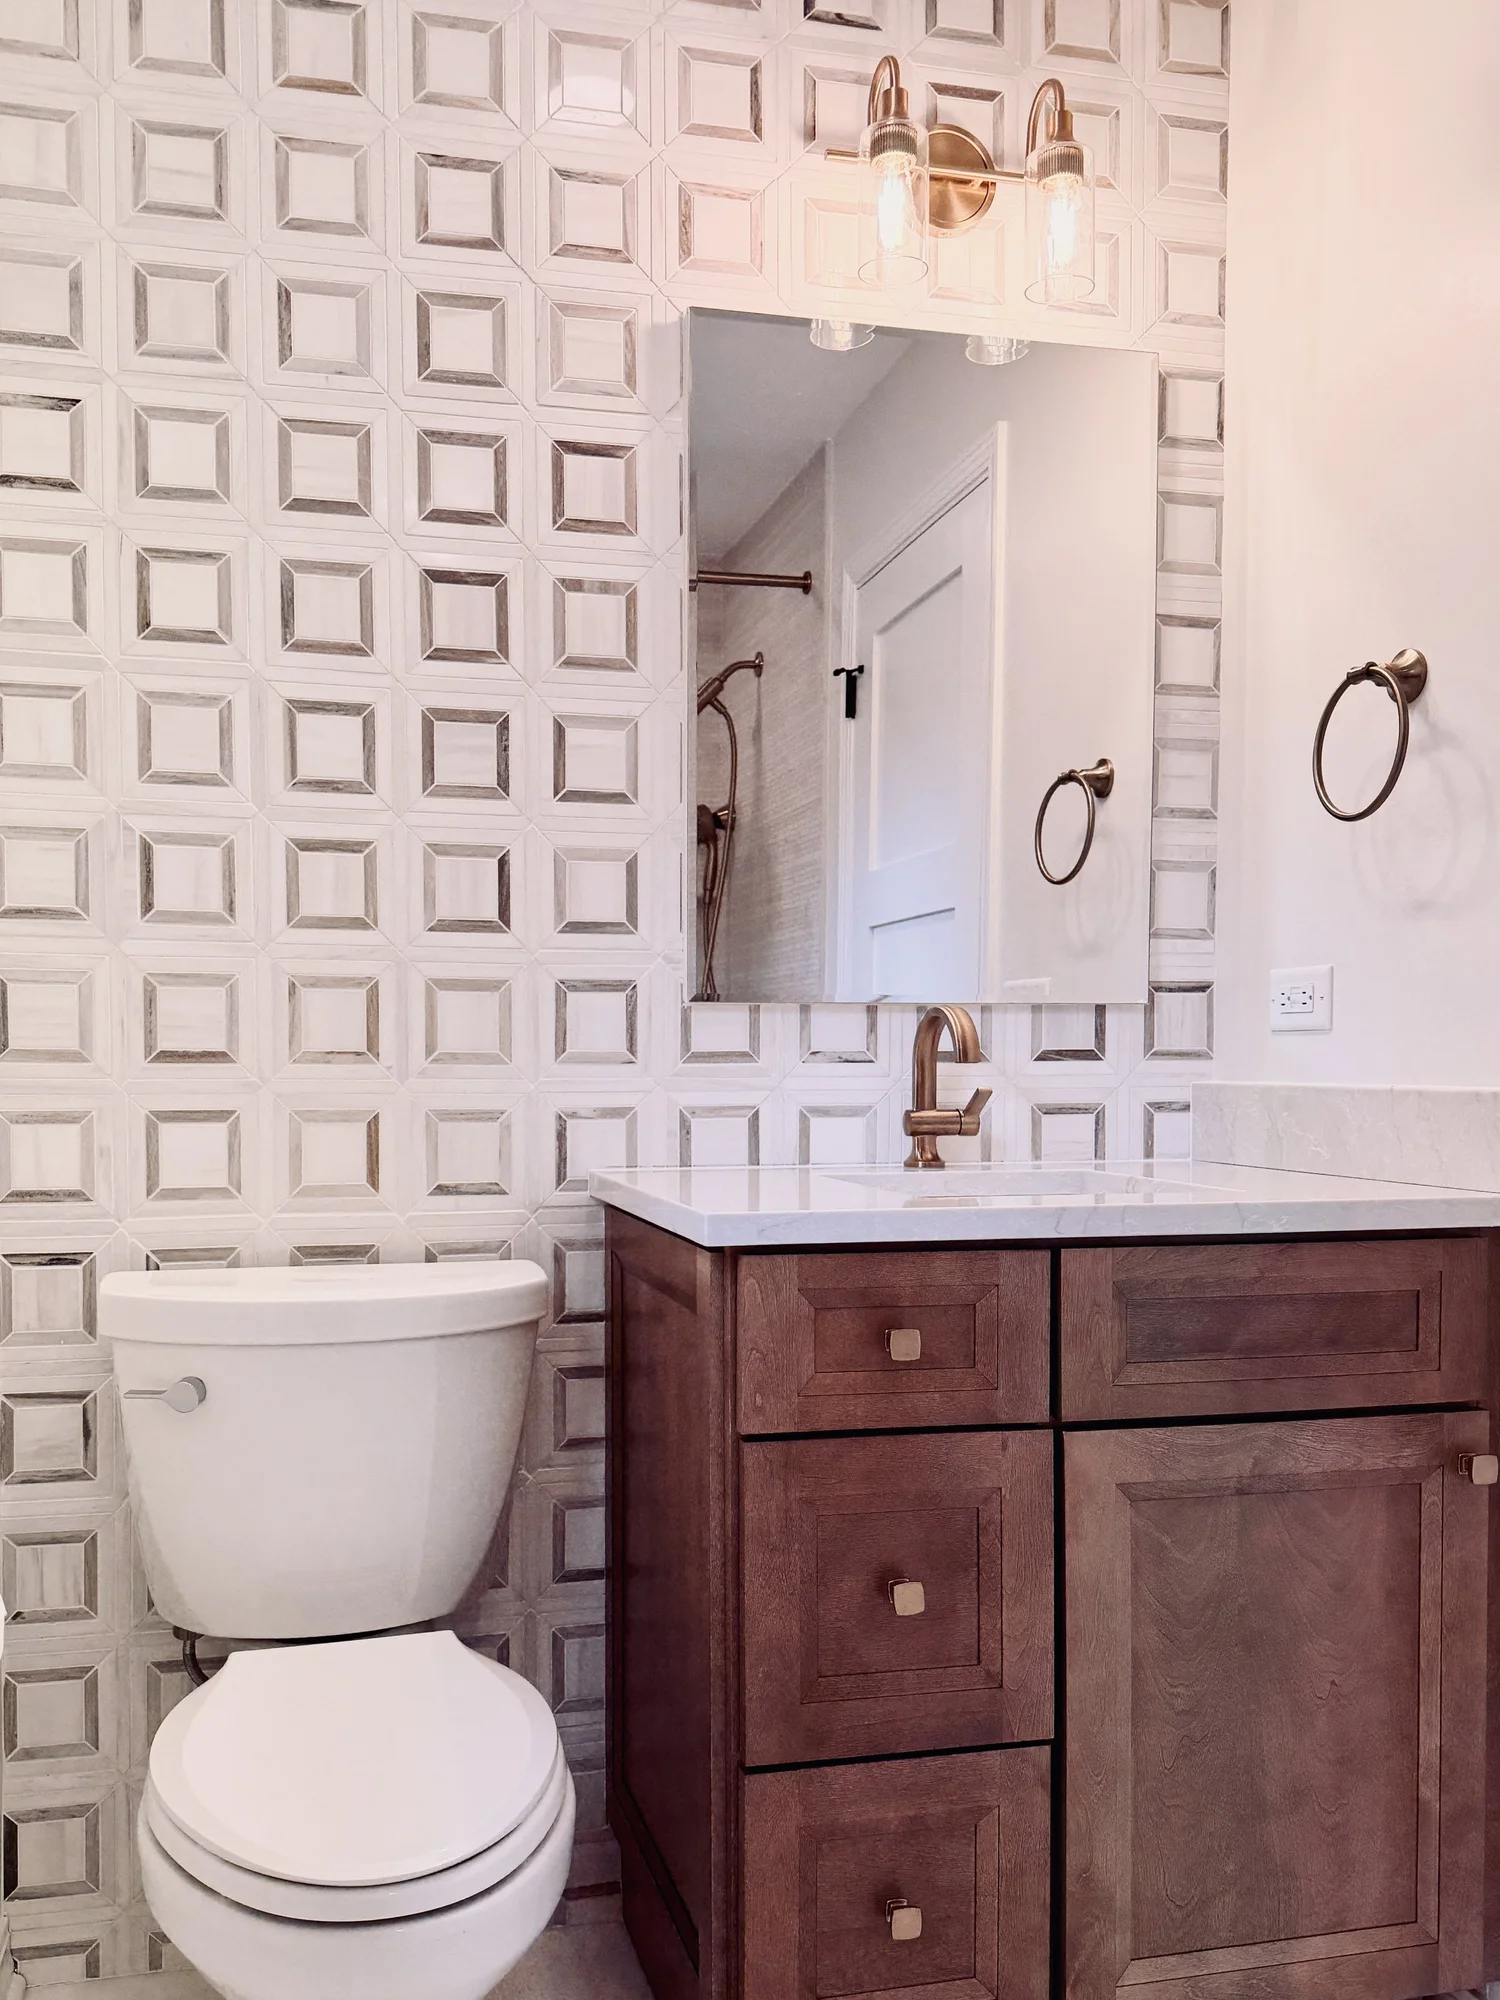
Bathroom Remodeling
Start with the space around the shower, vanity, and door. A different layout may give you more usable room than replacing fixtures in place.
Basement Finishing
A gym, office, and TV room have different needs for headroom, light, and sound. Decide where each activity belongs before laying out the walls.
Home Additions
Consider how a new room meets the house, where the windows will go, and how much outdoor space you want to keep.
Custom Homes
If you’re planning a new build, bring the lot information and your priorities for the floor plan, from the entrance you use every day to where you want the bedrooms.
Whole-Home Remodeling
If changes in one room affect another, plan the connecting spaces together before choosing cabinets or finishes.
Planning the work in Algonquin
Discuss your budget and which rooms need to stay usable during construction. For a kitchen project, that might mean planning where you’ll prepare meals. For a basement, it may mean keeping a clear route to laundry or storage.
Discuss Your Project
Permits and inspections in Algonquin
The Village of Algonquin reviews permit applications and plans before issuing a permit. For work that requires a permit, wait for issuance before starting. Identify who will arrange the inspections as part of the project schedule.
From First Conversation to Final Walkthrough
We believe good construction starts with a clear plan, open communication, and attention to the details.
1. Discuss Your Project
We start by learning about your property, your goals, the approximate budget, and what you're hoping to accomplish.
2. Develop the Plan
We review the proposed layout, the work it calls for, and the trades involved. This is the time to decide what stays, what moves, and which selections could affect the budget or schedule.
3. Bring It to Life
Our team manages the work, communicates throughout construction, and focuses on delivering the project as planned.
Let's Make Sure We're the Right Fit
Bevel focuses on substantial residential construction and remodeling projects where thoughtful planning and experienced craftsmanship matter.
Custom Homes
Ground-up construction with budgets generally starting around $500,000.
Major Additions & Renovations
Significant residential improvements and expanded living space.
Kitchen, Bath & Basement
Kitchens generally start at $50,000, bathrooms at $25,000, and basement projects at $50,000.
Questions about remodeling in Algonquin
How do I decide which part of the house to remodel first?
Look for decisions that affect more than one room. If you want to enlarge a kitchen and update an adjoining bath, discuss both before ordering cabinets or choosing plumbing locations.
What affects the cost of finishing a basement?
A family room in an open space has a different scope from a basement with a bathroom and several enclosed rooms. Bevel’s basement projects generally start around $50,000. The existing conditions, layout, and finishes shape the estimate.
How long does basement finishing take?
The number of rooms, plumbing work, material availability, and inspections all affect the schedule. An existing floor plan and a list of features you want make that conversation more specific.
When should I start choosing kitchen cabinets?
First decide where appliances will go and how much storage you need. Bevel offers stock, semi-custom, and custom cabinetry. Once the layout is clear, you can compare how each option fits your room and budget.
What should I send when I ask about a project?
Describe the rooms involved, what you would like to change, and your approximate budget. Photos of the existing space or a sketch of the layout can help explain the work you have in mind.
Talk with Bevel about your Algonquin home
Tell us about the home you're planning or the changes you'd like to make. We'd be happy to discuss your project.
Schedule a Consultation (847) 388-9109