Home Additions, Remodeling & Custom Homes in Arlington Heights, IL
If you like where you live but the house feels tight, a larger footprint is one option. Sometimes a better layout solves the same problem. Bevel Construction works with Arlington Heights homeowners on additions, major renovations, and custom homes.
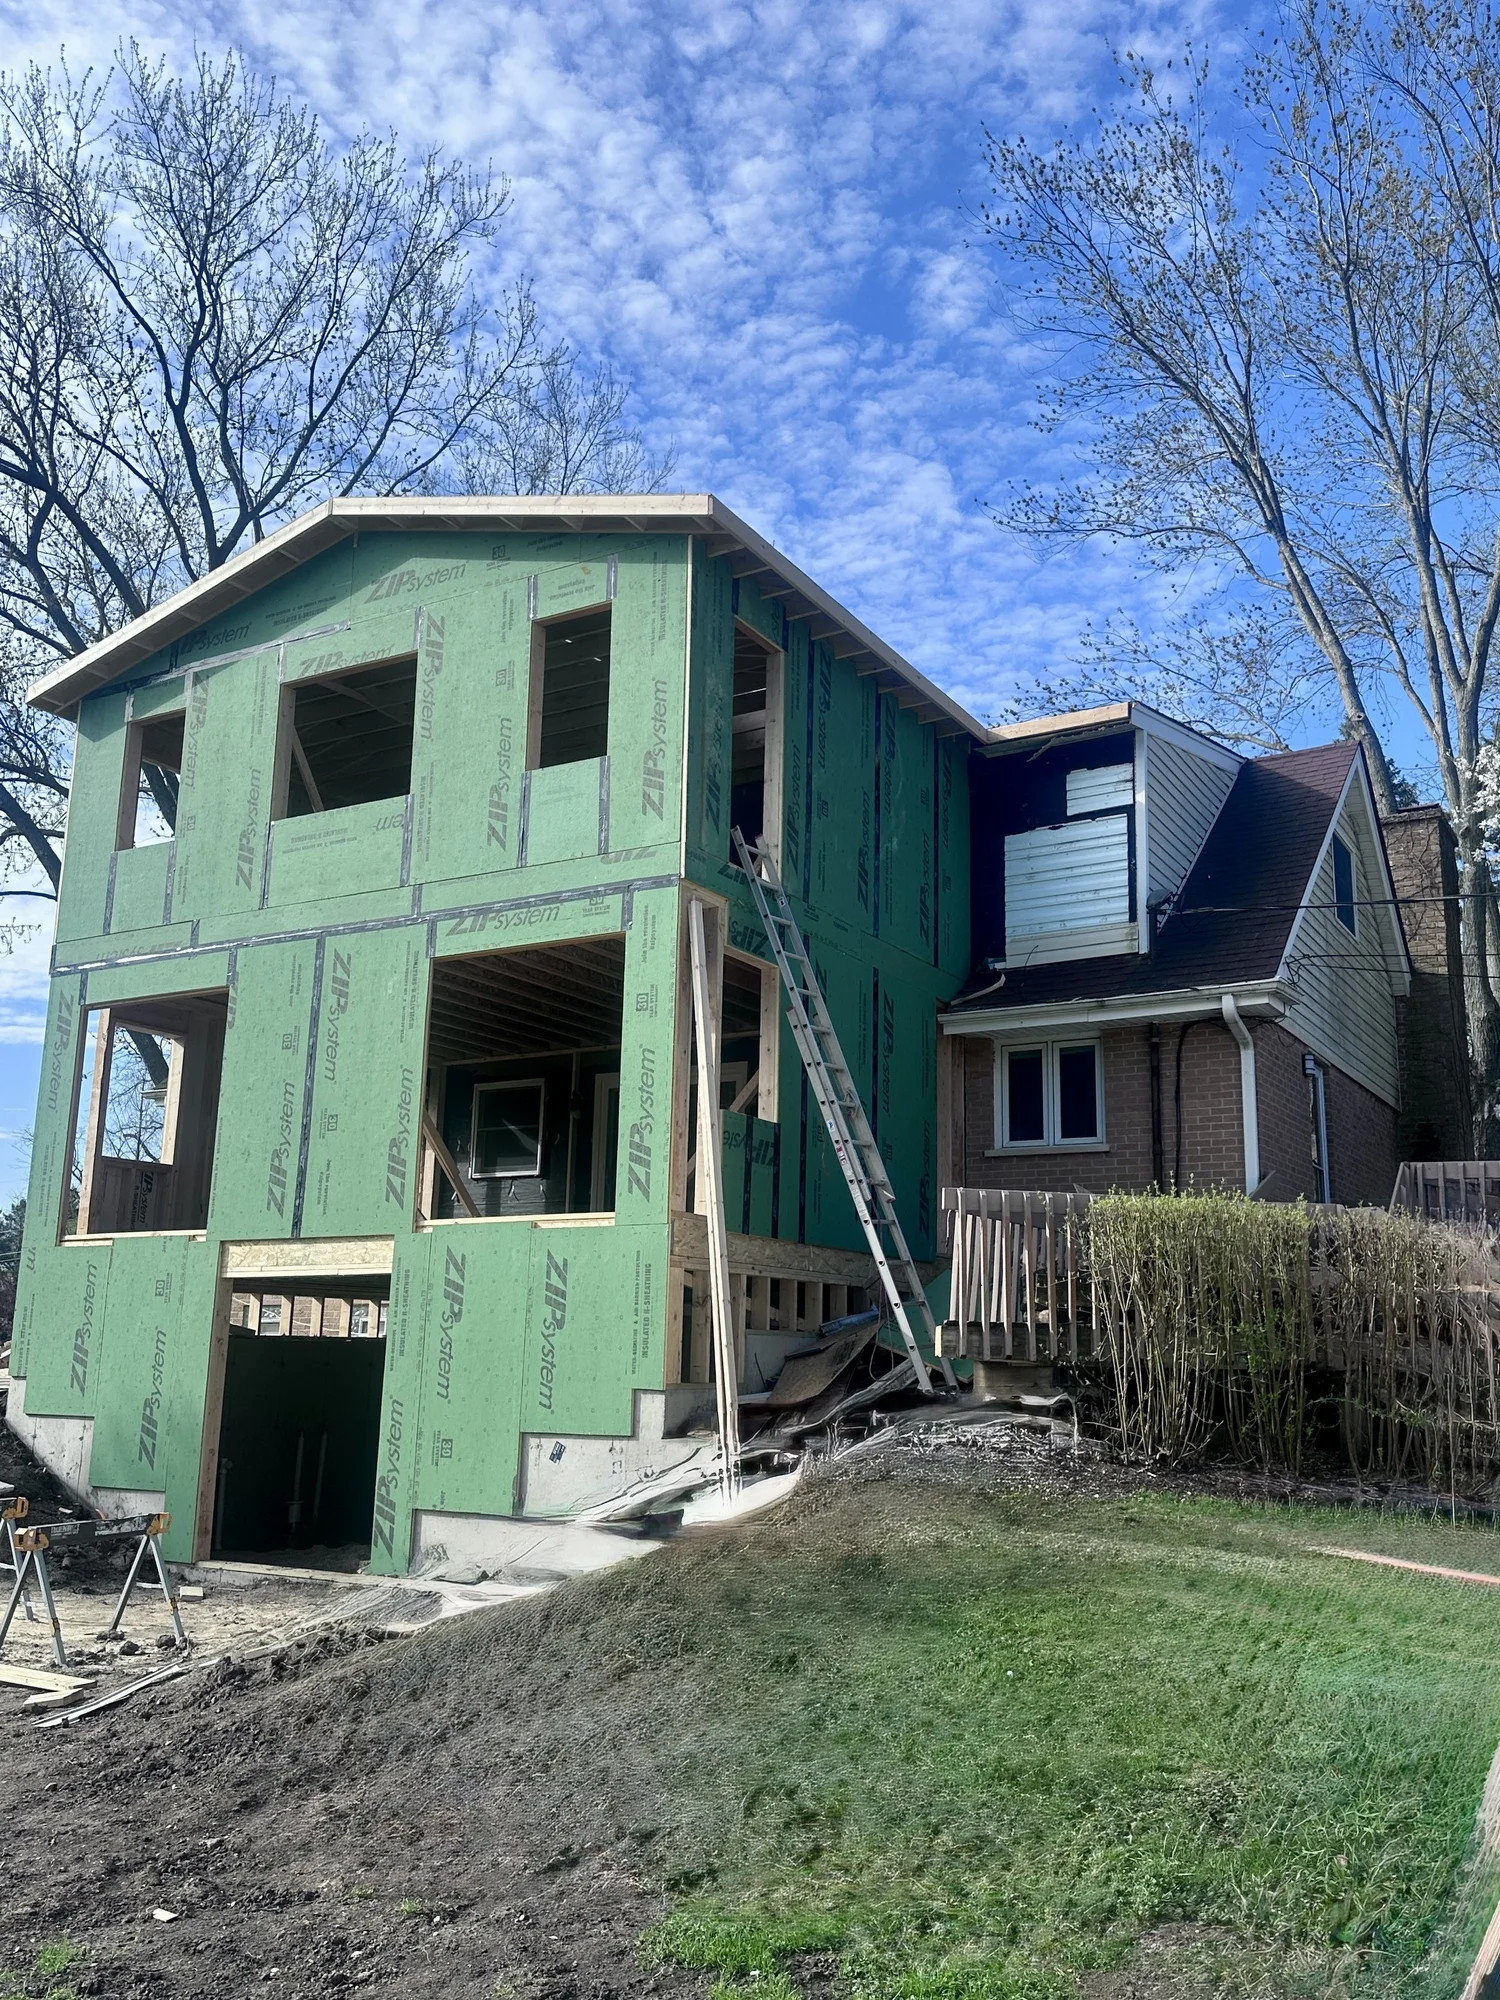
Should you build out, build up, or remodel?
A rear addition can give a kitchen and dining room more space on the same floor. A second story can add bedrooms while preserving yard space, but the stairs need a place to land on the floor below. If the house already has enough square footage, look first at how you move between rooms. A seldom-used dining room may offer the space a crowded kitchen needs.
Residential construction services
Compare ways to add living space, rework an existing room, or plan a new home.
Home Additions
Plan bedrooms, family rooms, and kitchen expansions around how the new space connects to the existing house.
Custom Homes
Start with the lot, the rooms you need, and how you want the house to sit on the property.
Whole-Home Remodeling
Plan changes to adjoining rooms together so a new kitchen doorway or stair landing works with the rest of the floor.
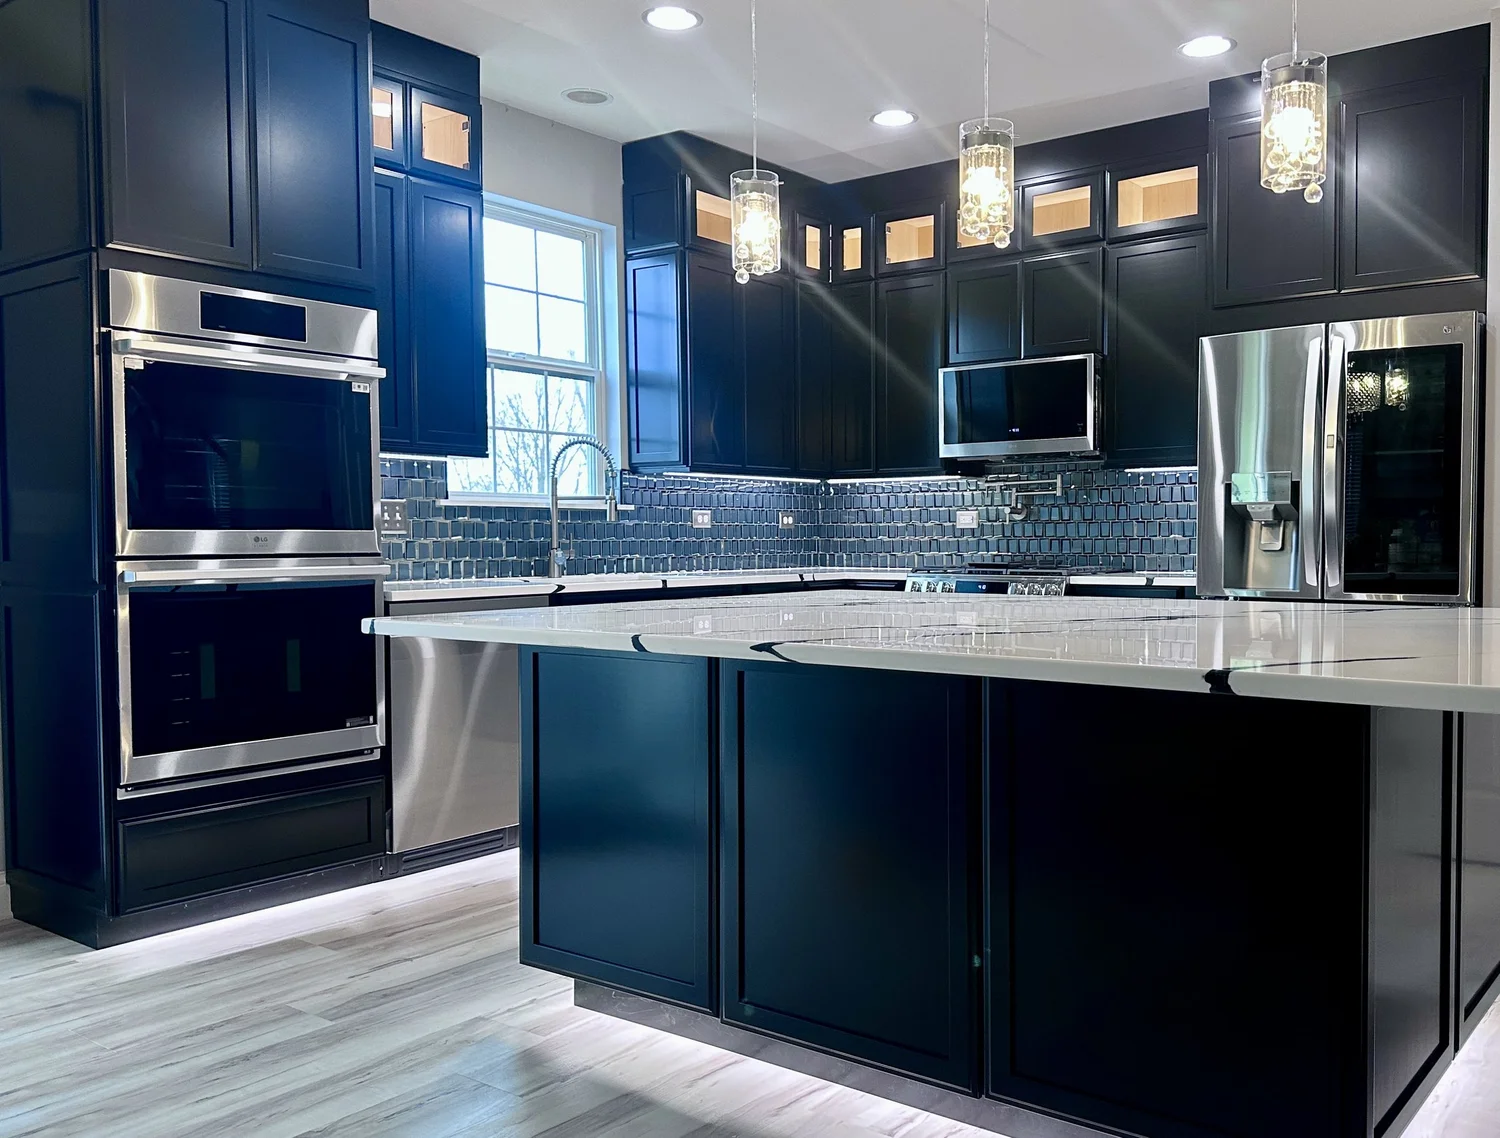
Kitchen Remodeling
Work through storage, lighting, cabinetry, and plumbing locations before choosing finishes.
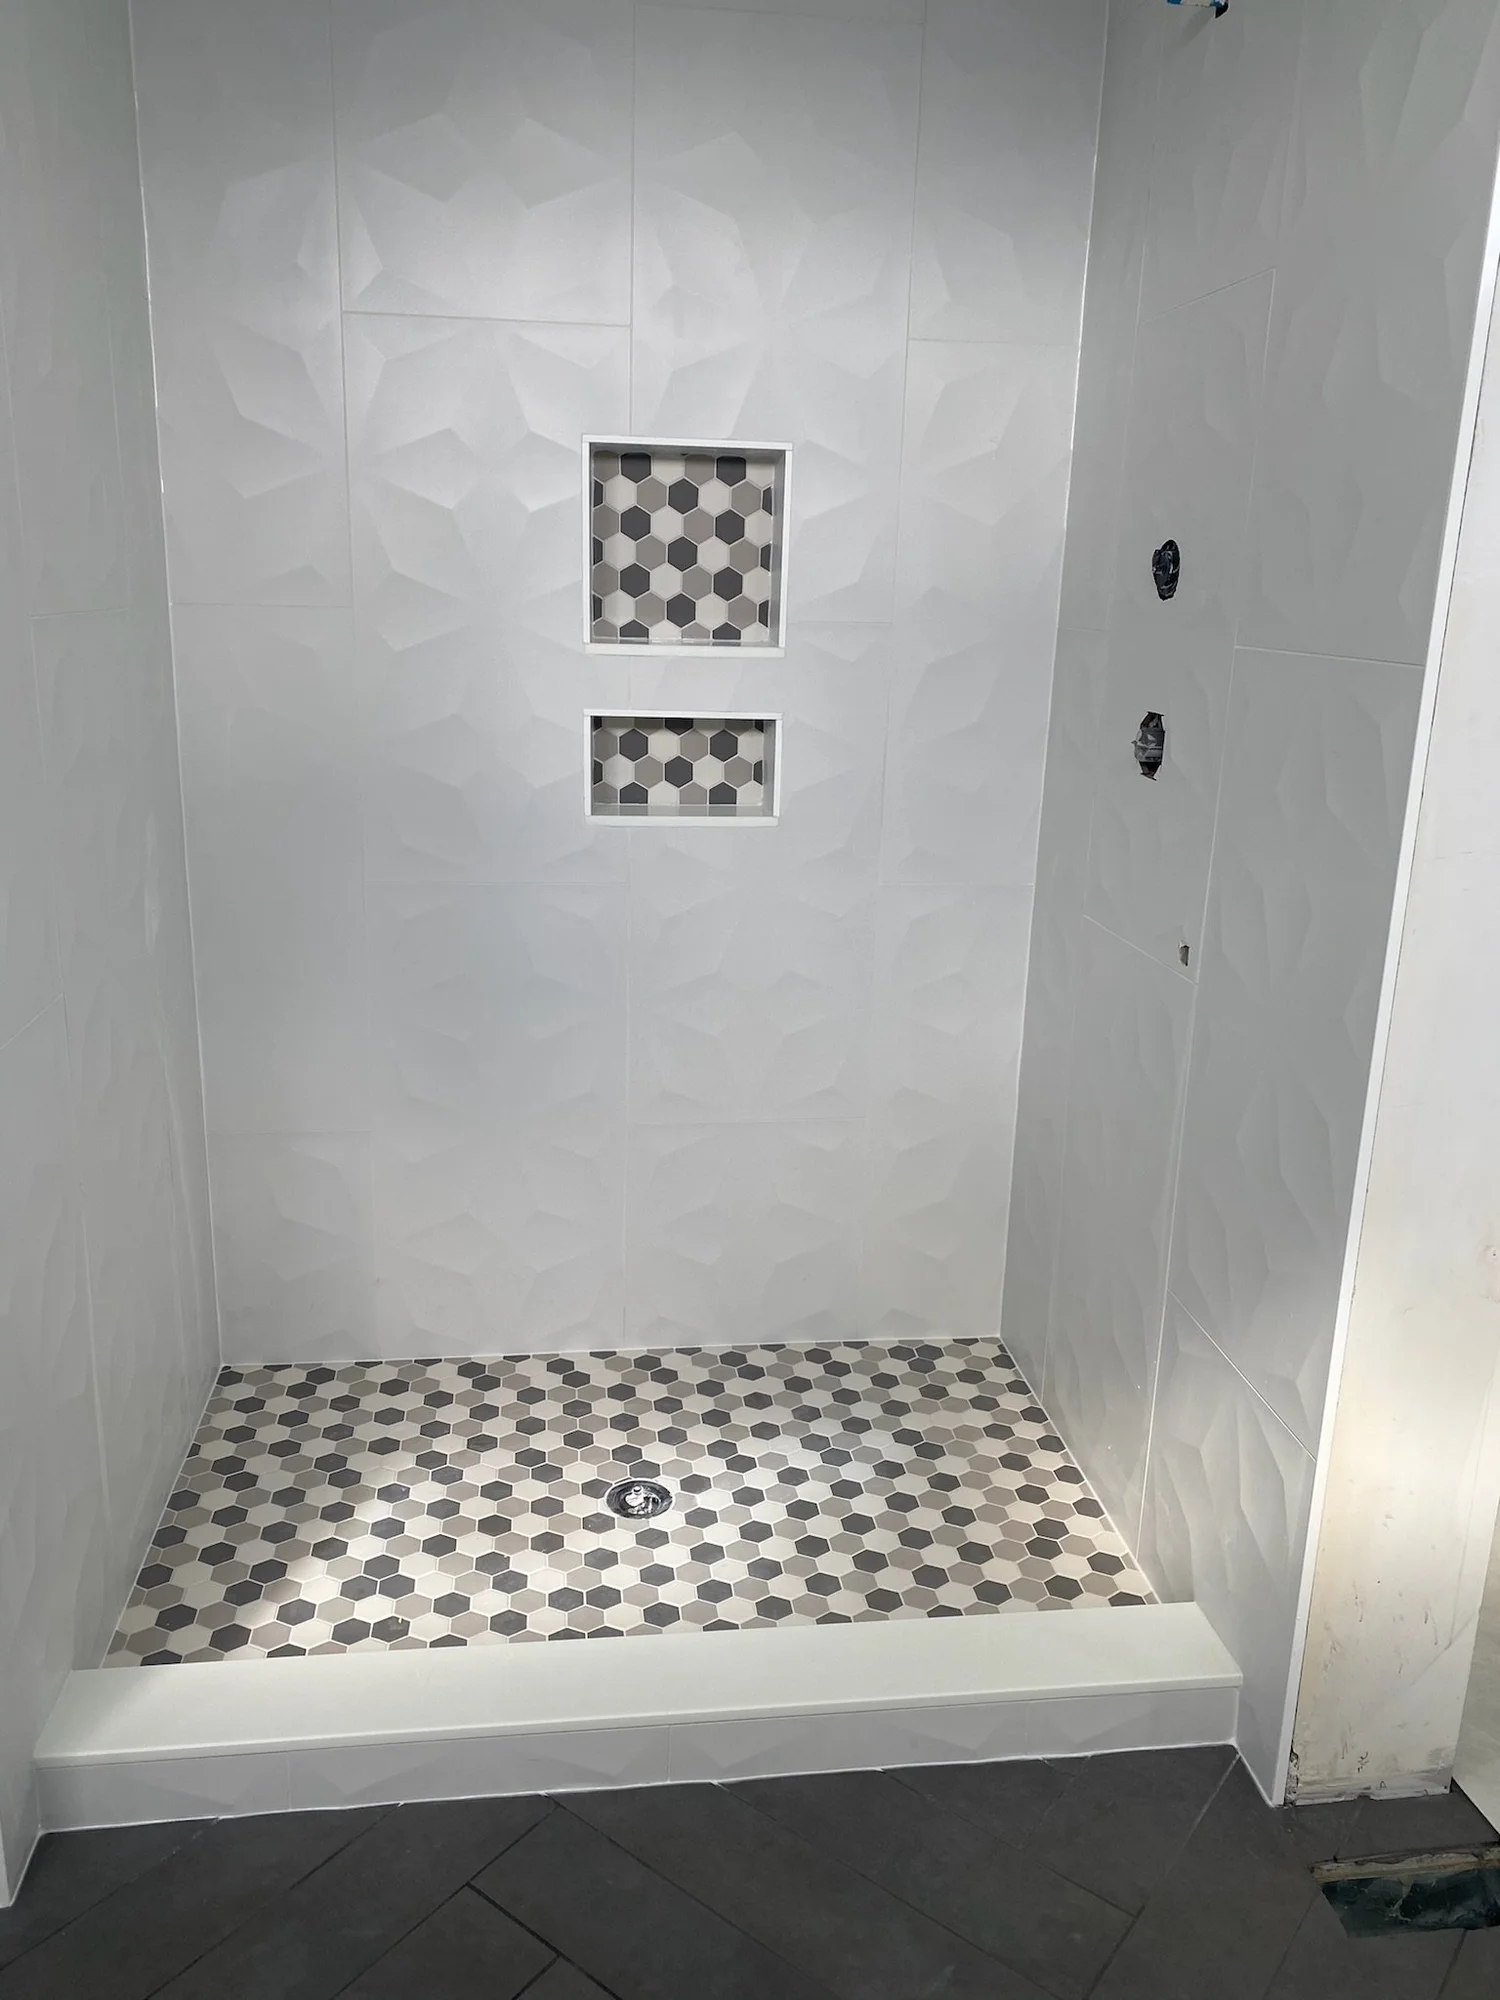
Bathroom Remodeling
Plan the shower entrance, vanity storage, and space around the door before choosing tile and fixtures.
Basement Finishing
Compare layouts for a playroom, home office, or gathering space while keeping mechanical equipment accessible.
Planning an Arlington Heights project
Bevel is based in nearby Cary. Our team works with homeowners, architects, designers, and tradespeople as a project takes shape. If you already have drawings, they give us a starting point for talking through scope and budget.
Discuss Your Project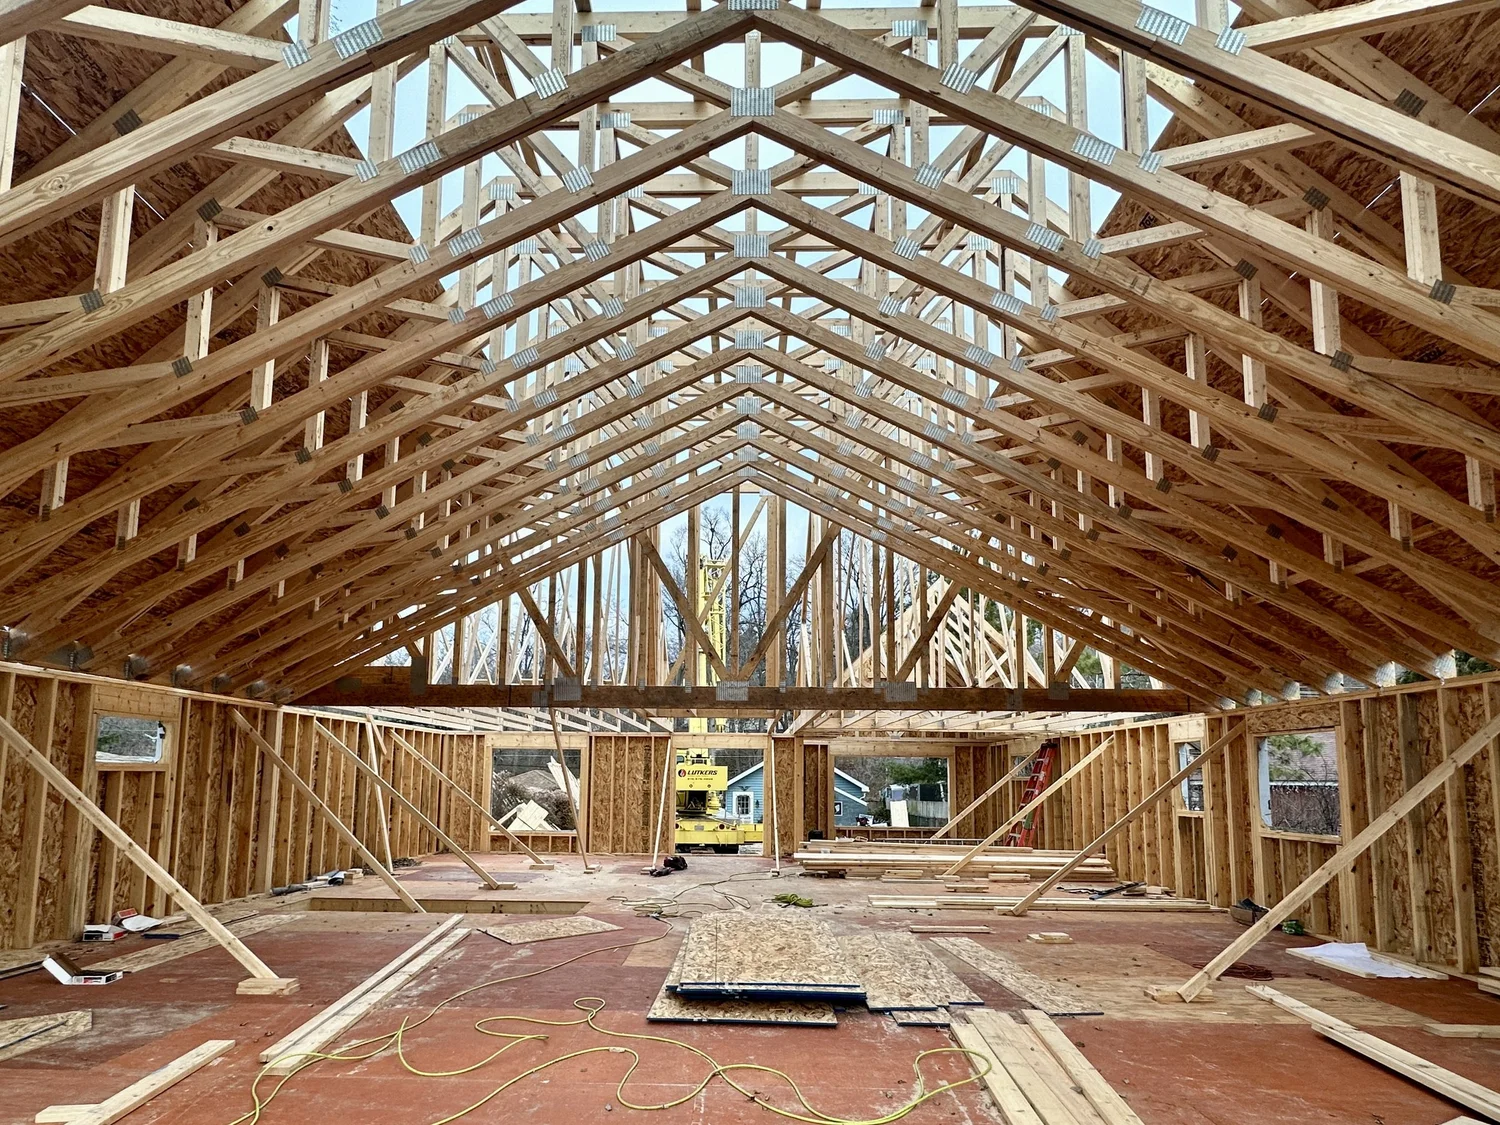
Permits and inspections in Arlington Heights
The Village of Arlington Heights uses its Citizen Self-Service Portal for permit applications, document uploads, status checks, and inspection scheduling. As you plan the work, clarify who will submit the drawings and who will track inspections.
From First Conversation to Final Walkthrough
We believe good construction starts with a clear plan, open communication, and attention to the details.
1. Discuss Your Project
We start by learning about your property, your goals, the approximate budget, and what you're hoping to accomplish.
2. Develop the Plan
We review the proposed layout, the work it calls for, and the trades involved. This is the time to decide what stays, what moves, and which selections could affect the budget or schedule.
3. Bring It to Life
Our team manages the work, communicates throughout construction, and focuses on delivering the project as planned.
Let's Make Sure We're the Right Fit
Bevel focuses on substantial residential construction and remodeling projects where thoughtful planning and experienced craftsmanship matter.
Custom Homes
Ground-up construction with budgets generally starting around $500,000.
Major Additions & Renovations
Significant residential improvements and expanded living space.
Kitchen, Bath & Basement
Kitchens generally start at $50,000, bathrooms at $25,000, and basement projects at $50,000.
Questions homeowners ask
How do I compare an addition with a remodel?
List the rooms you use least and the spaces you need most. If rearranging the existing floor plan can meet those needs, compare that option with an addition before settling on a design.
What affects a second-story addition schedule?
Existing structural conditions, engineering, permit review, and how much of the first floor changes all affect the schedule. Bring up any move-out or move-in dates early so they can be considered during planning.
What should I budget for a kitchen remodel?
Bevel’s complete kitchen projects generally start around $50,000. Cabinetry, appliance locations, and the decision to move walls or plumbing can change the scope considerably.
What if I already have an architect?
Bring your architect’s plans and any open questions to the consultation. The drawings help identify which decisions are settled and where construction input would help.
What should I bring to the first conversation?
Photos, a floor plan if you have one, and a short list of priorities are useful. Tell us what you want to keep as well as what needs to change.
Discuss your Arlington Heights project
Tell us about the home you're planning or the changes you'd like to make. We'd be happy to discuss your project.
Schedule a Consultation (847) 388-9109