Basement Finishing in Chicago’s Northwest Suburbs
Bevel Construction finishes basements in Cary and the surrounding northwest suburbs. Turn unused space into a family room, a home office with a door, or a gym with room to move.
What Would You Use Your Basement For?
Picture a weeknight downstairs. Someone’s watching a game, someone else needs a quiet place for a video call, and the laundry still needs to get done. Where those activities happen matters more than how many rooms fit on paper.
If you already have a finished basement, start with what sends you back upstairs. A cold corner, glare on the TV, or a doorway that blocks the storage shelves can show you what to change in the new layout.
Room for a Home Gym, a Family Room or a Wet Bar
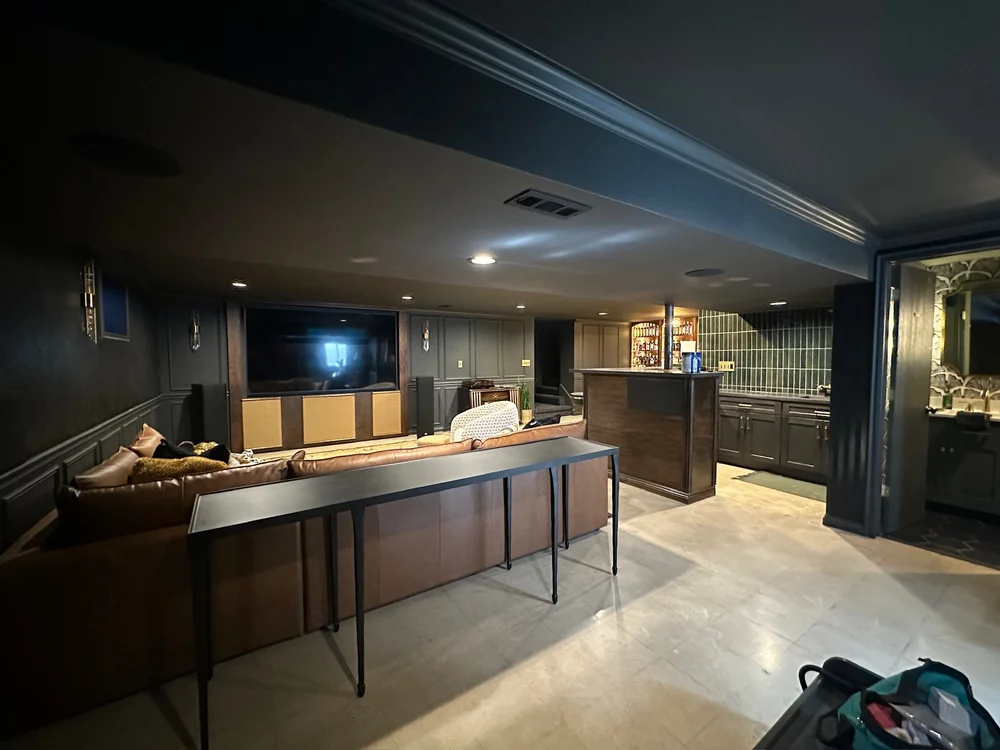
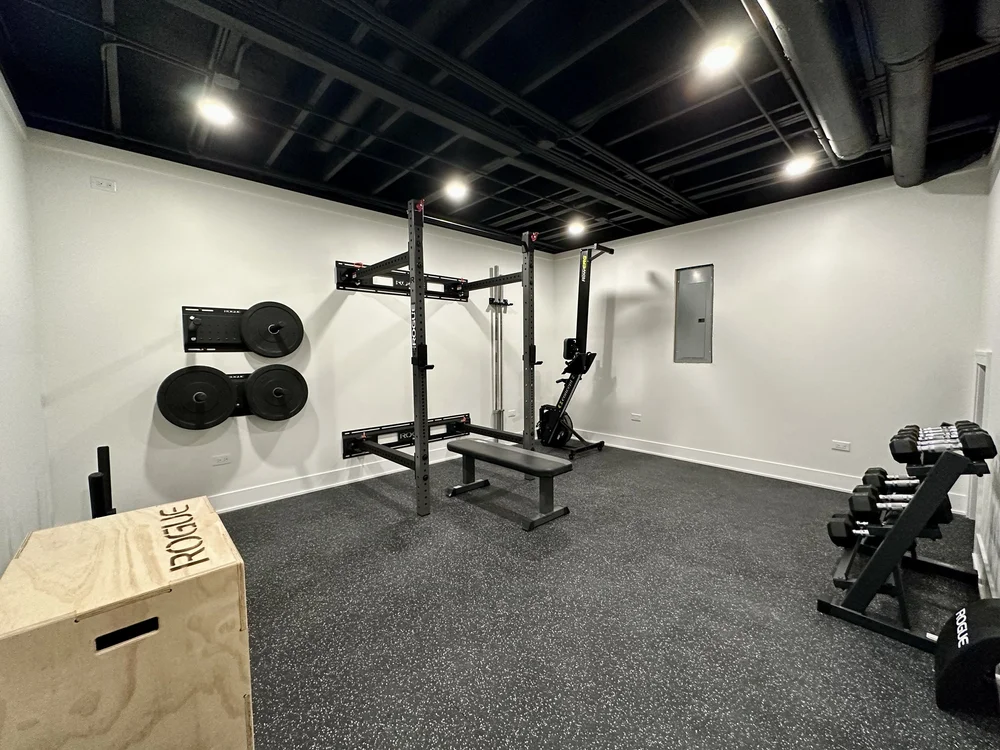
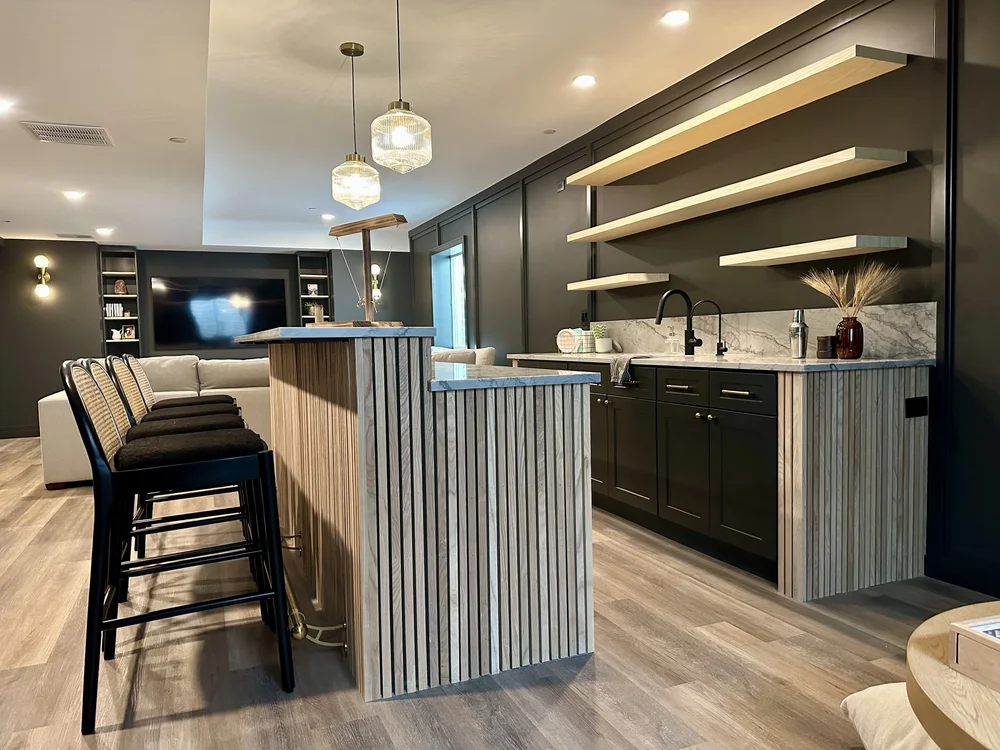
A gym needs clear space above your equipment. A family room needs a comfortable sightline to the TV and a path past the sofa. For a wet bar, the first layout decision is where the sink can connect to plumbing without cutting through the seating area.
How We Finish a Basement
Start with what the house gives you. The stairs, windows, support posts and mechanical equipment help determine which layouts will work before you choose flooring or lighting.
Walk the Space
Trace the route from the stairs to the laundry, storage and furnace. Note where ducts lower the ceiling and where you’ve noticed dampness after rain. Those details belong on the plan from the beginning.
Lay Out the Rooms
Place the furniture and equipment on the floor plan. Check where a treadmill user needs headroom, where an office door can close, and how you’ll reach the utility area with the rooms furnished.
Plan the Work in Order
Set the locations for lights, outlets and any plumbing before the walls close. Talk through permits, inspections and access to the stairs so you know which parts of the basement you can use during construction.
Who Will You Work With on Your Basement?
Brandon Simoni and Steve Dote lead Bevel Construction in Cary. Bring your rough ideas to the first conversation, whether you’re finishing bare concrete or reworking rooms that no longer suit your household.
If you’re weighing an open family room against a separate office, tell us when each will get used. A door between a work call and the TV may matter more to you than another few feet of open floor.
Keep a list of the things that still need a home downstairs. A clear route for carrying holiday bins or replacing a water heater is easier to plan before the walls go up.
How Much Does Basement Finishing Cost?
Bevel uses $50,000 as a starting budget guideline for a full basement finish. The square footage is only part of the estimate. An open recreation room has a different scope from a layout with a bathroom, wet bar and several enclosed rooms.
Tell us which features you want to use right away and which can wait. If a bathroom is a future goal, ask what plumbing work makes sense during the first phase and what that would add to the estimate.
Basement Finishing in Cary and Nearby Communities
Based in Cary, Illinois, Bevel works on homes in Barrington, Palatine, Arlington Heights, Lake Zurich, Crystal Lake, Algonquin and nearby communities.
Basement Finishing FAQs
Can I finish just part of my basement?
Yes. A family room or office can share the lower level with unfinished storage and mechanical space. Decide where the finished space should end and how you’ll reach the laundry, shelving and equipment without crossing a private room.
What if the basement gets damp after heavy rain?
Bring photos and note where the water appears and when. The source of recurring moisture needs attention before flooring or drywall covers it. That information helps shape the scope of the finish work.
Can my basement have a bedroom?
Check the proposed room with your local building department early. Emergency escape and rescue openings, ceiling height and the arrangement of the room can affect whether it can be approved for sleeping. An existing window alone doesn’t settle that question.
Does basement finishing require a permit?
Permit and inspection requirements depend on your municipality and the work planned. In Cary, start with the Village’s residential permit information. Have the proposed floor plan and any bathroom, bedroom or electrical changes ready to describe.
Can a low ceiling still work for a home gym?
Measure from the floor to the lowest duct or beam where each piece of equipment will sit. Allow for the finished floor, the equipment itself and the person using it. A treadmill deck or an overhead press can change which part of the room works best.
What should I bring to a basement consultation?
Bring photos of the stairs, windows, utility area and any low spots, plus rough room dimensions if you have them. A short list of uses, your town and a budget range are enough to start the conversation.
Get Three Estimates. Just Make Sure One Is From Us.
When you compare basement estimates, look at what each includes for ceilings, flooring, electrical work, plumbing and permits. Tell us how you want to use the space so we can discuss the scope together.